Garden design & build · Dorking, Surrey
Gardens drawn for the place they are in.
I'm Kate Shutt. From a drawing board in Dorking, under the Surrey Hills, I design private and commercial gardens — then stay with them through survey, build and planting, so what gets made is what was drawn.
Designed
Concept, master plan and planting plans, drawn to a measured survey.
Built
A settled team of landscapers and bricklayers, working to those drawings.
Planted & looked after
Hand-picked stock, then a written aftercare plan and a six-week check.
One designer
brief to last plant
5.0★
rated on Google
Design + build
one point of contact
3D
see it before it's built
The idea behind the practice
However large or small, a garden should answer to its own patch of ground.
Every garden I draw starts with the site rather than a style. Aspect, soil, levels, the way water moves after heavy rain, what you can see over the boundary and what you would rather not — those things decide far more than any mood board, and they decide it before a single line is drawn.
I trained first in art, graphic design and illustration, and only afterwards in garden design and planting. That order matters: it means the drawings you get are proper drawings, worth spending time in, and the planting is composed rather than assembled.
And because I stay on the project through survey, build and planting, working with a settled team of landscapers, bricklayers and growers, you have one person to ring. Not a designer who hands over a folder and disappears.
What we do
Six things, and they all have to agree with each other.
Most gardens go wrong in the gaps — between the designer and the builder, between the planting plan and what the nursery had in stock, between a beautiful new border and nobody watering it in July. Keeping all six under one roof is how those gaps get closed.
01
Garden design
The core of the practice: a bespoke scheme drawn from scratch for your site, from first consultation through to a master plan and planting plans.
02
Planting
Planting schemes designed and planted, or expert installation working from a plan you already hold.
03
Build
A settled team of landscapers, building contractors and bricklayers who construct the drawings — hard landscaping, structures and features.
04
Irrigation
Irrigation designed, installed and maintained — from a simple domestic system to automated commercial setups.
05
Aftercare & maintenance
A written aftercare plan, a six-week check-in after planting, and an optional month-by-month feeding programme.
06
3D visualisation
Photorealistic 3D models and animated walk-throughs of the proposed garden — worth its weight on complex or difficult sites.
3D visualisation
Stand in the garden before anyone digs it.
Plans are hard to read if you don't read plans for a living. On larger, steeper or more complicated sites we build the design as a 3D model and produce photorealistic renderings and animated walk-throughs — at the right eye height, from the doors you actually use. Moving a terrace in a model is free. Moving one in concrete is not.
How visualisation is used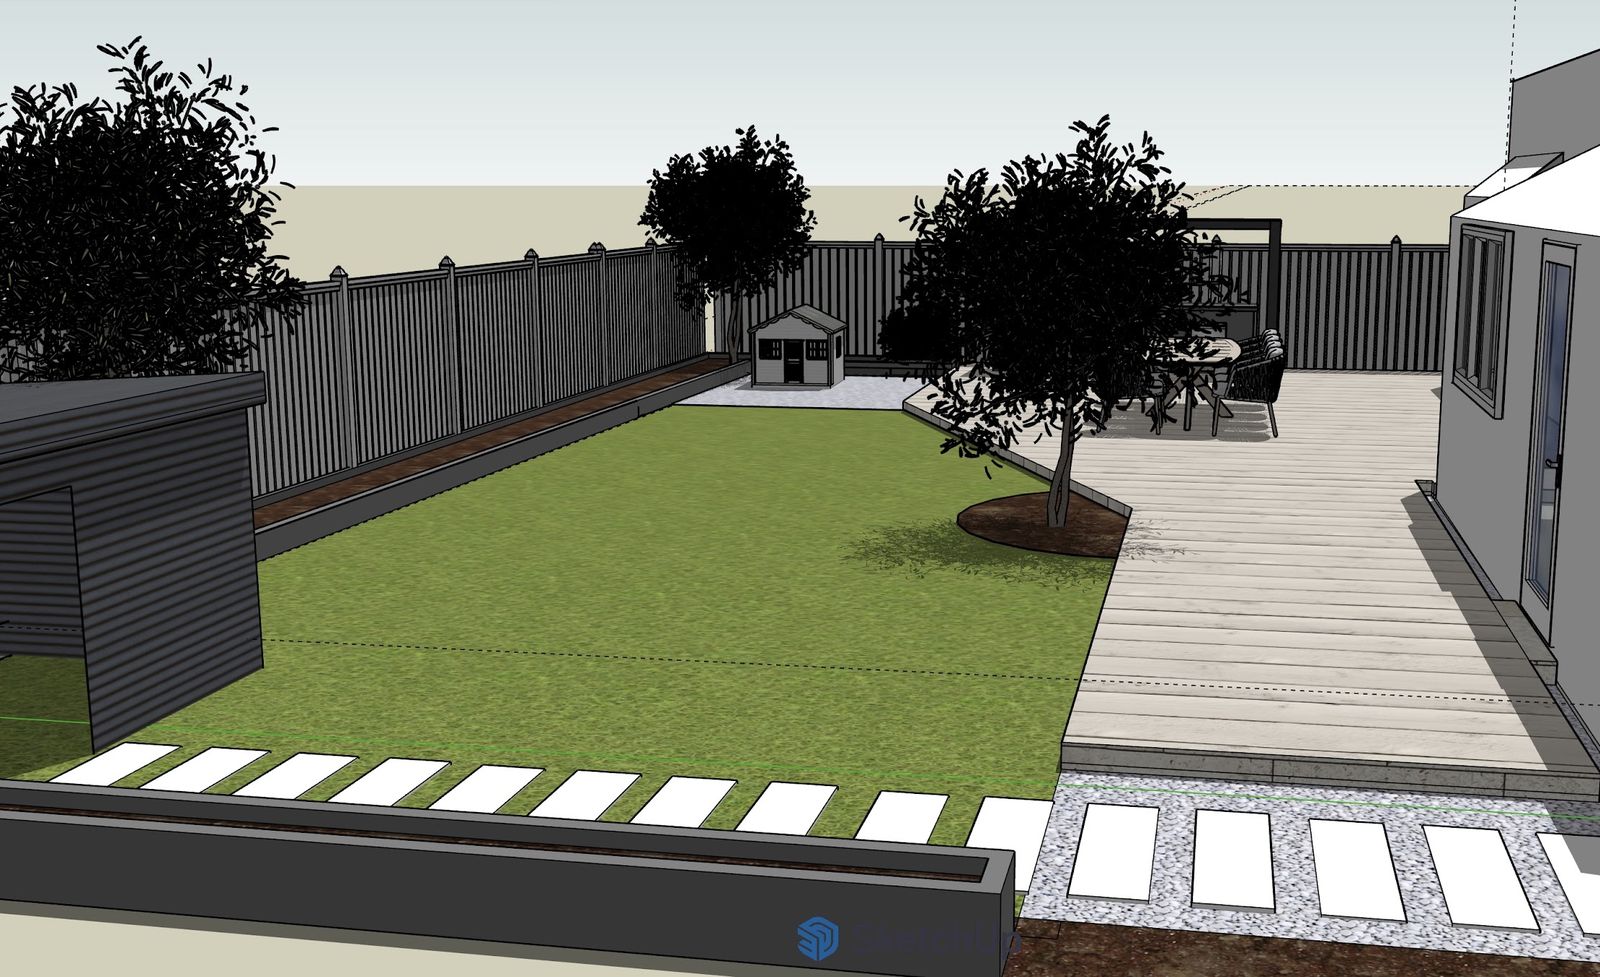
Gardens
Drawn here, built here, still standing.
A terrace you can't see from the house
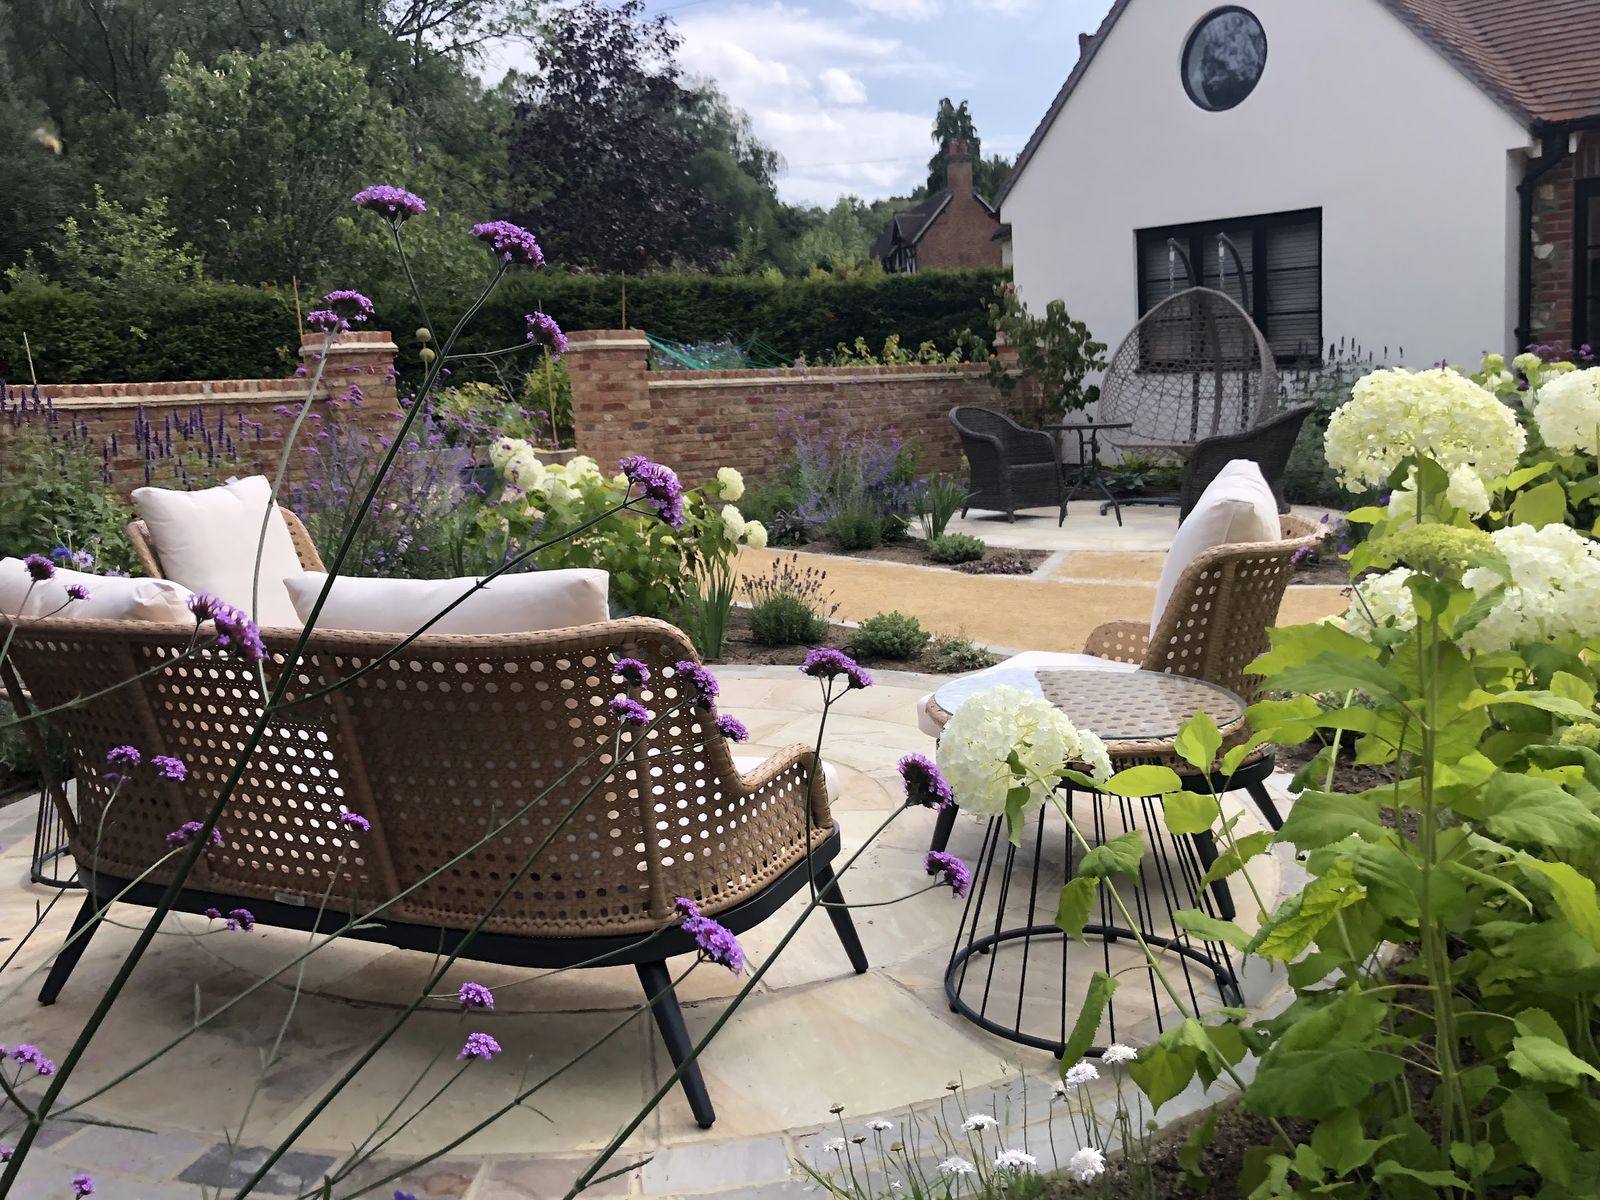
A circular sandstone terrace dropped into the middle of the planting rather than pinned to the back wall, so sitting out feels like going somewhere. Verbena and Annabelle hydrangeas are planted tight to the edge; a second, harder-paved seating area sits beyond it for when the sun has moved.
A slope turned into three flat rooms
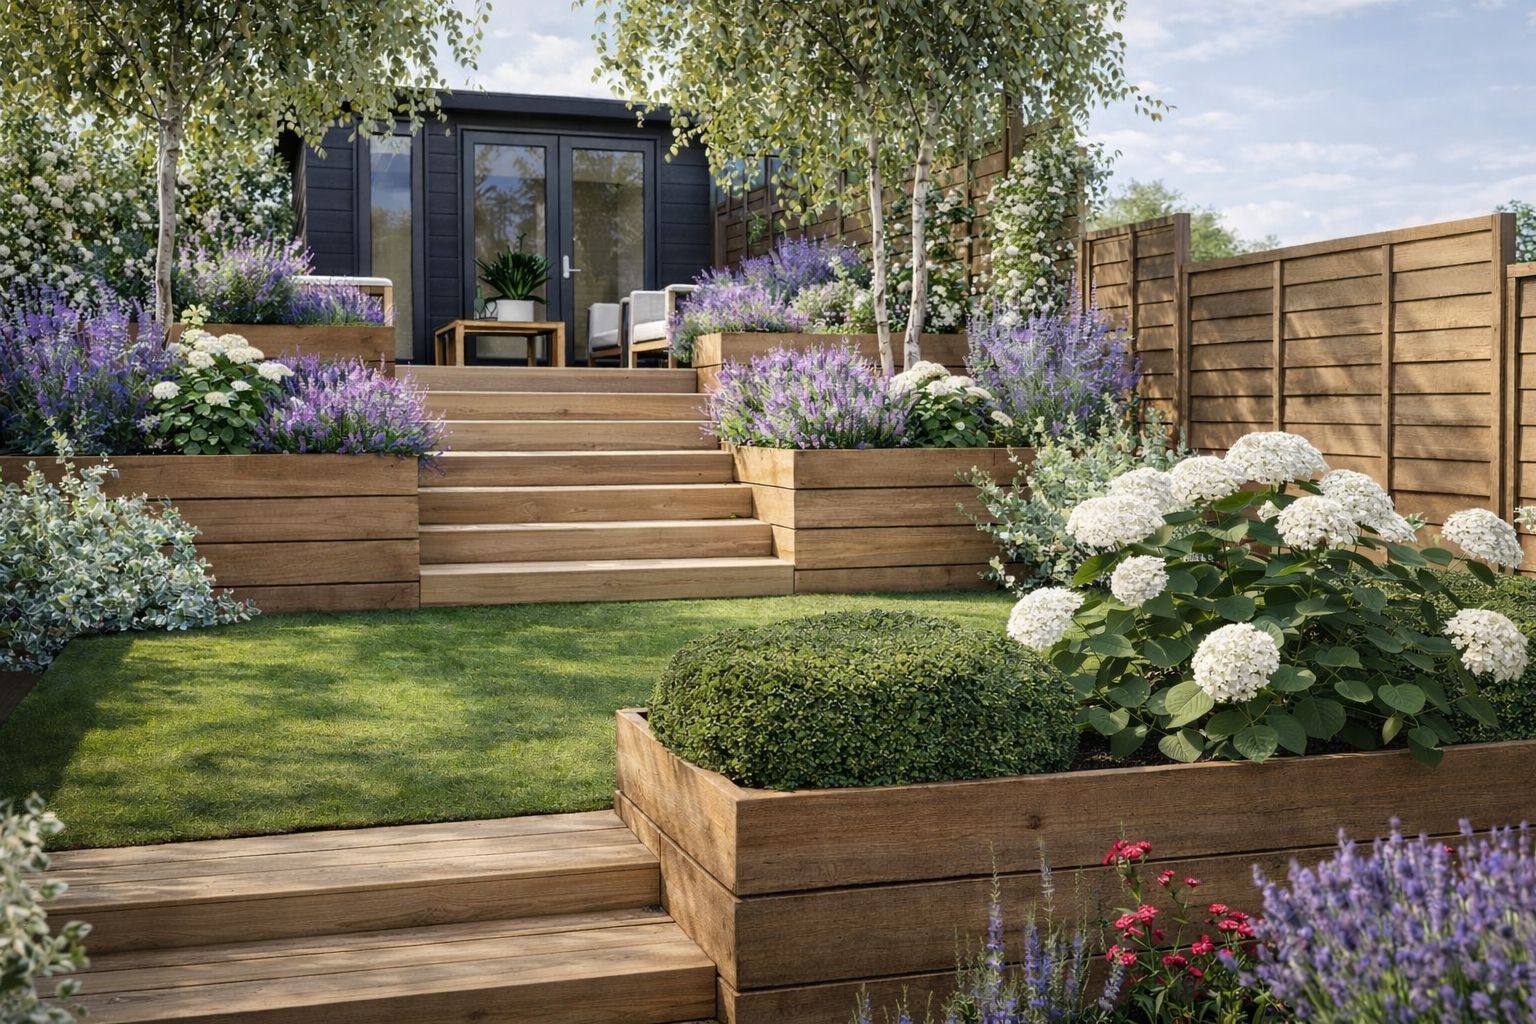
Timber-sleeper retaining walls step a garden that fell away from the house up towards a studio at the top. Each terrace is deep enough to plant properly — hydrangea, lavender, perovskia and clipped box — so the level change reads as planting rather than as engineering.
An approach that does more than park cars
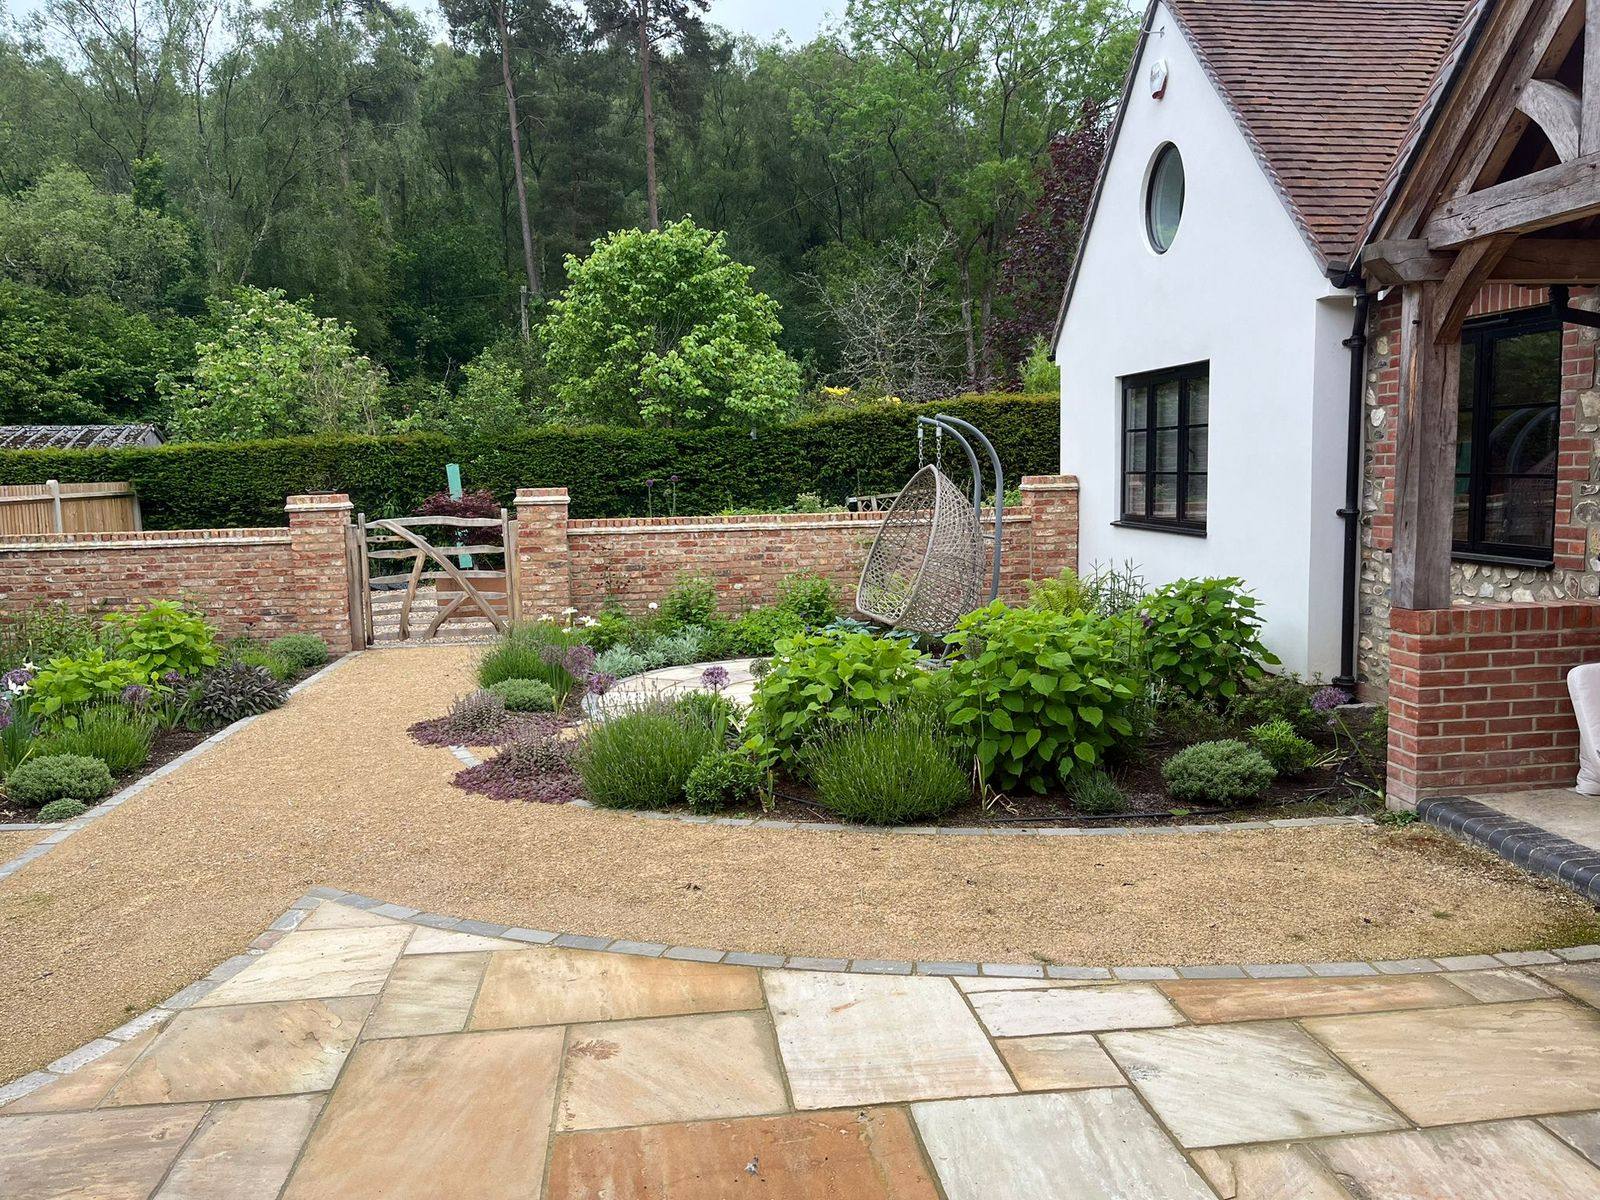
Self-binding gravel, sandstone and setts sort out the fall across the front of the house, with a new brick and flint wall giving the space a boundary to sit inside. Lavender, hydrangea and ferns take the hardness off it within a season.
Mown grass, given something better to do
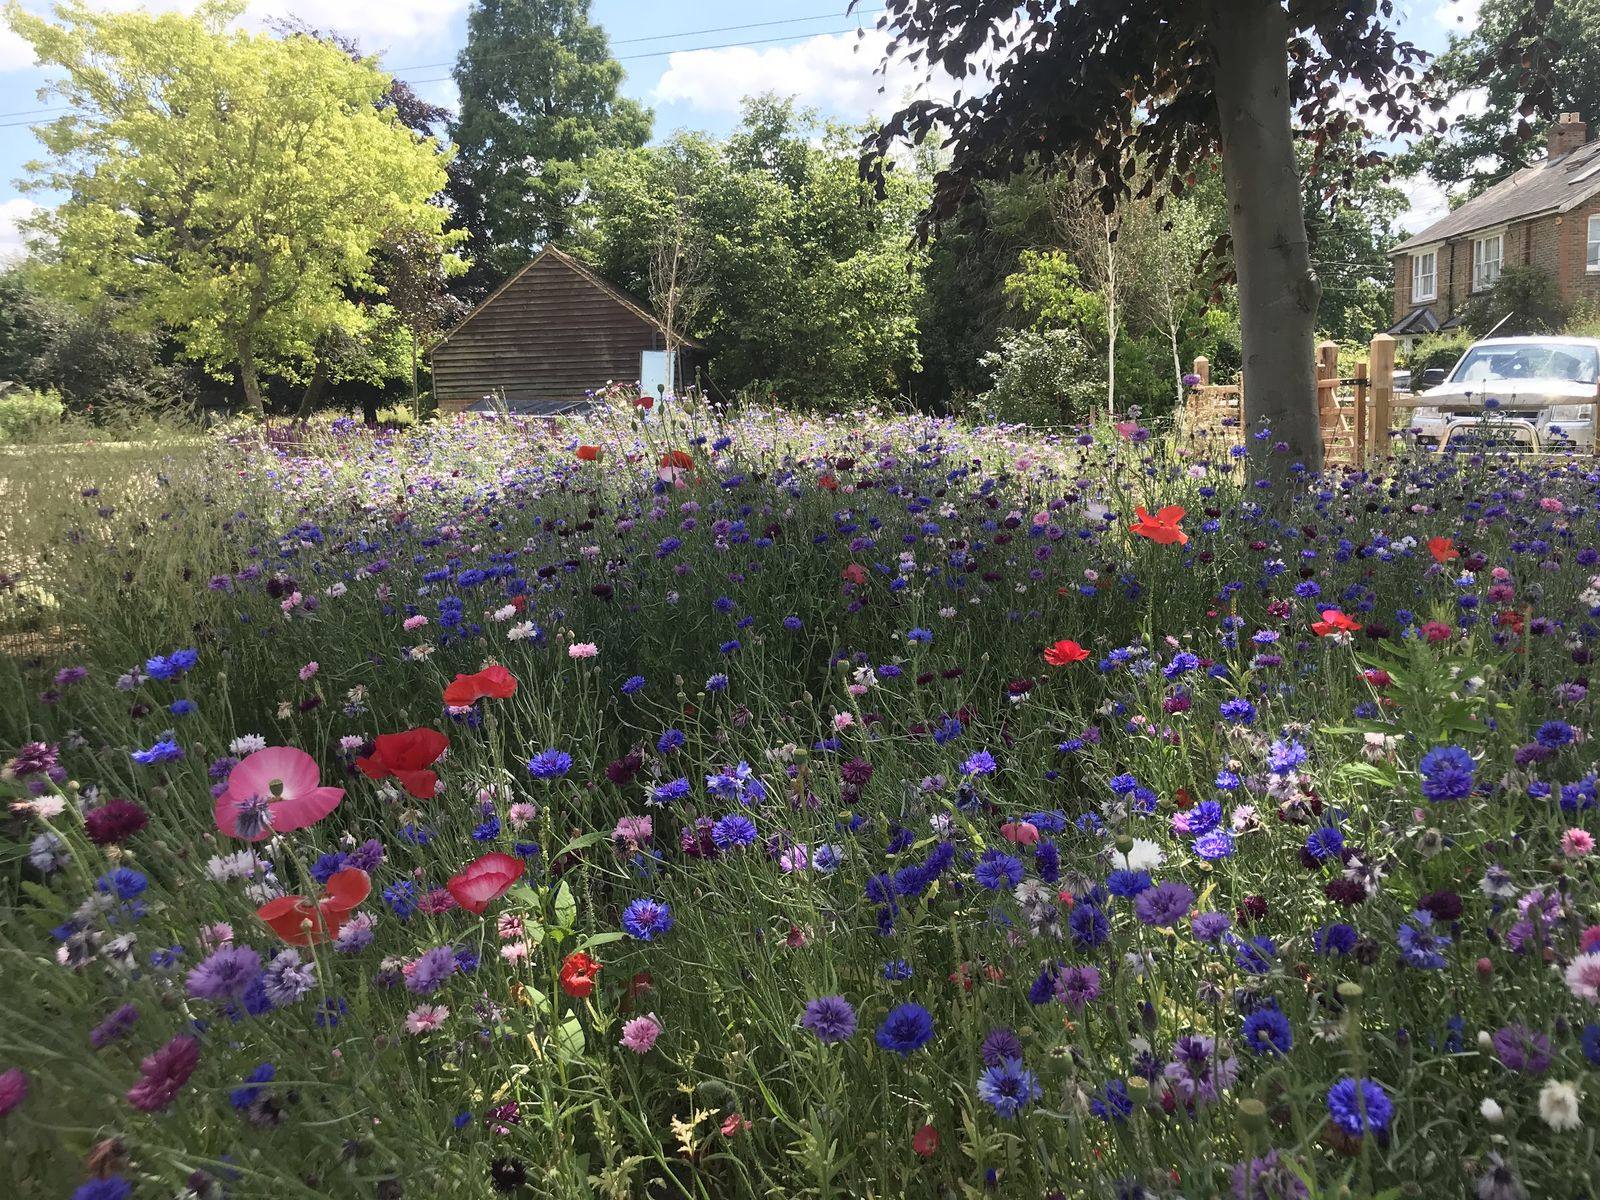
An area of unremarkable lawn sown as an annual wildflower meadow — cornflowers, poppies and corncockle. It costs a fraction of hard landscaping, takes one season to read, and changes what visits the garden.
In their words
Rated 5.0 on Google.
Pulled live from the practice's Google profile.
“Thank you so much for making our garden look beautiful. It was well worth the investment and would definitely recommend to friends and family.”
How it starts
The first consultation is complimentary, and it happens in your garden.
01
We walk the garden
A complimentary first consultation on site. How you want to use the space, what you can't stand, the practical constraints, and an honest steer on what the site will and won't take.
02
Brief, quotation, survey
Your brief written down and a quotation to match it, then a measured site survey so every drawing after that is to scale and to level rather than to guesswork.
03
Concept, master plan, planting
A concept to react to, then a master plan and the planting plans that go with it — with 3D visualisation where the site is complex enough to warrant it.
Where we work
Dorking, the Surrey Hills, and a fair way beyond them.
Home and drawing board are in Dorking, so most projects sit within easy reach — Guildford, Godalming, the villages under the North Downs and across Surrey generally. We also work into Greater London, Berkshire, Petersfield, Chichester and East Hampshire. If you are not sure whether you are in reach, just ask.
Thinking about your garden?
Call Kate, or send a few details and she'll come back to you. Monday to Saturday, 7am – 5pm.