What we do
Six strands, one practice, one number to ring.
You can take any one of these on its own — plenty of clients start with planting alone, or with a plan for a build they already have in mind. Most take several, because the value is in them being joined up.
01
Garden design
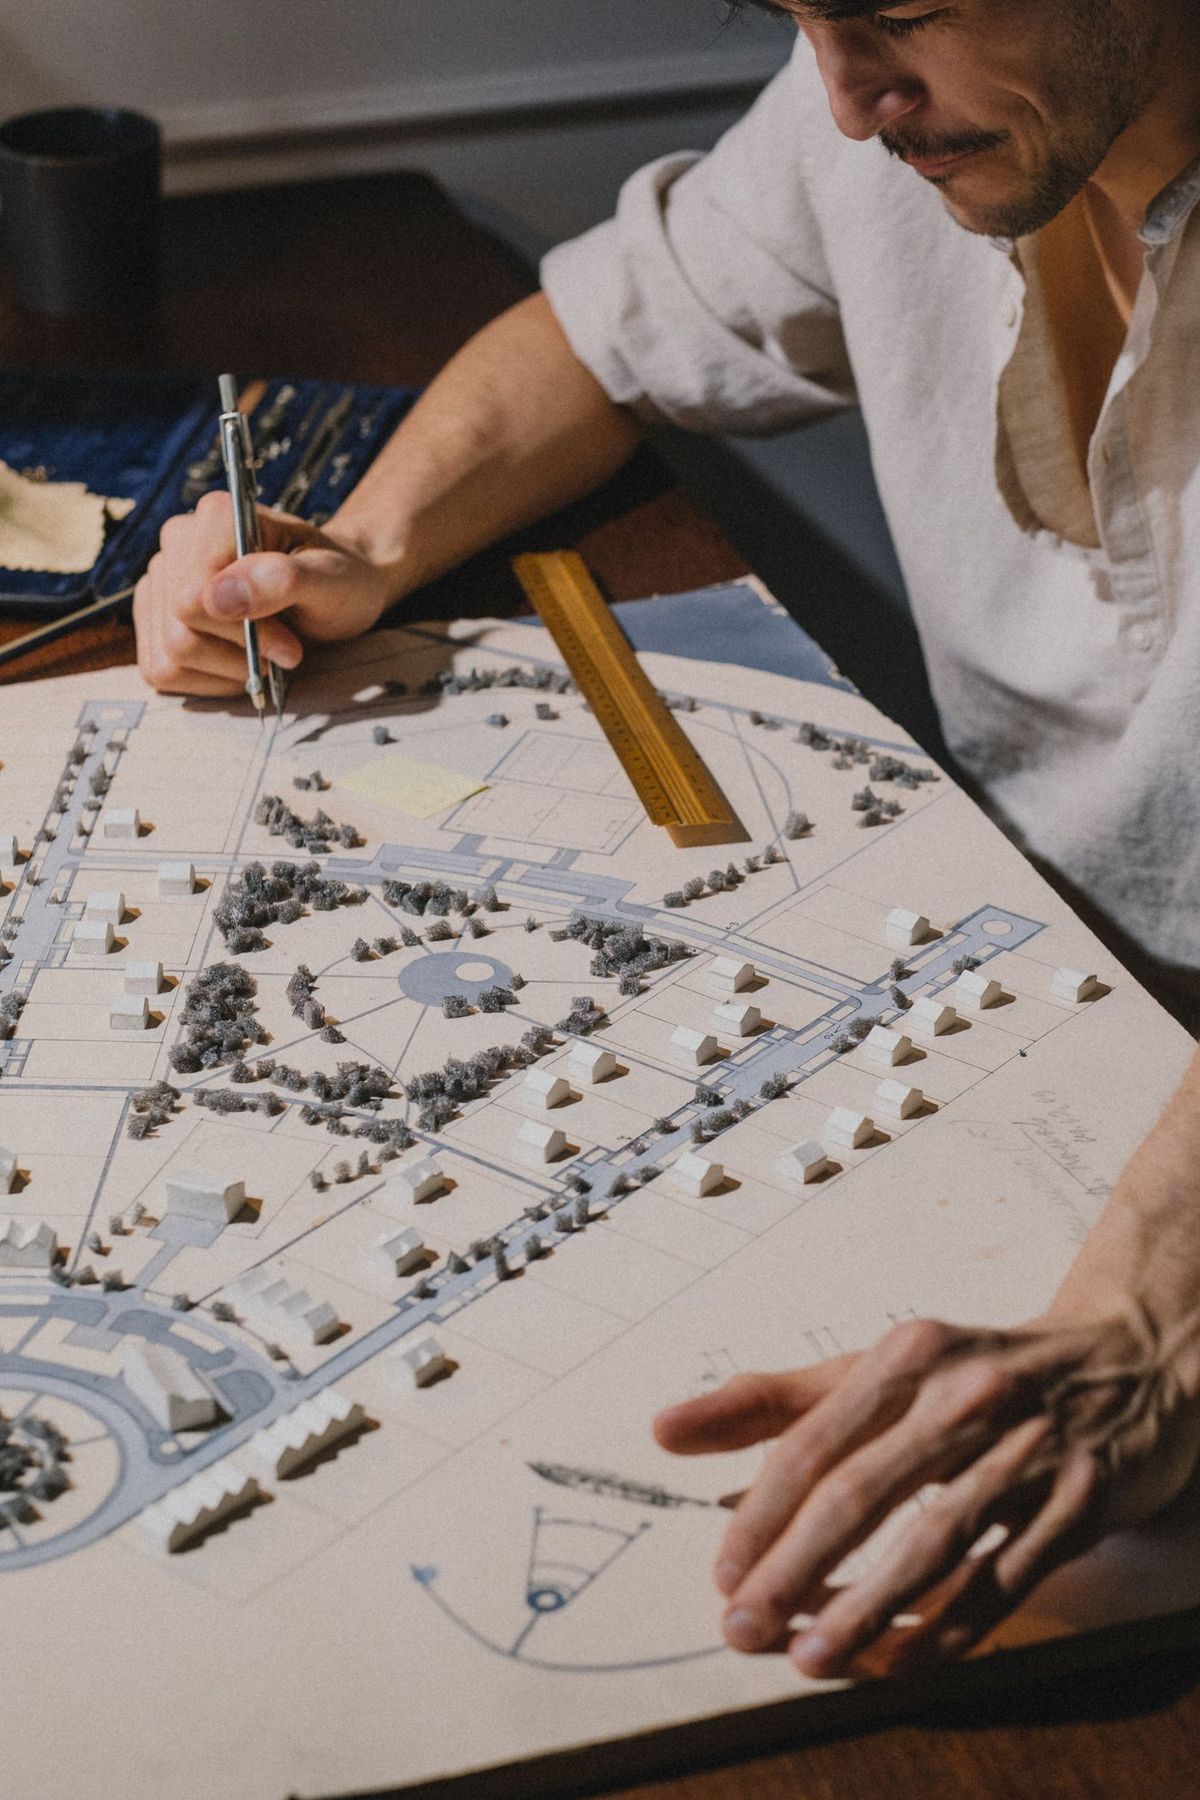
This is where every project starts. After the initial consultation and a measured survey, the garden is drawn properly — layout, levels, circulation, sightlines, screening, the way you move out of the house and where you end up. You get a concept to argue with first, then a master plan once it's right, then planting plans to go with it. Domestic or commercial, a courtyard or several acres: the process is the same, only the scale changes. Because the design and the build sit under one roof, nothing gets drawn that can't be built, and nothing gets built that wasn't drawn.
02
Planting
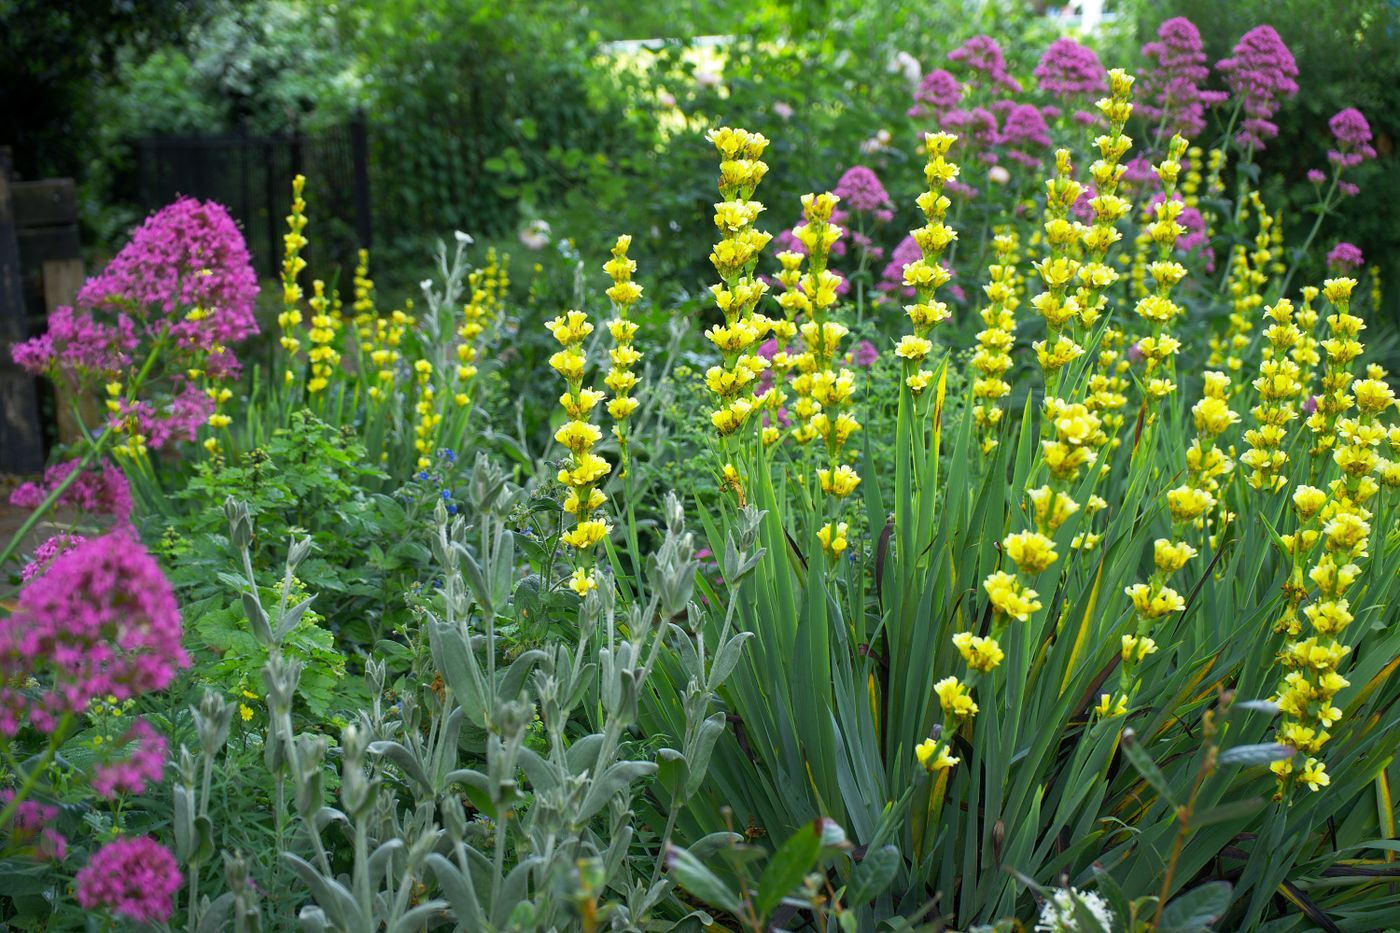
Planting is the part of a garden that people actually live with, so it is worth doing carefully. We will design a full scheme and plant it — structure and evergreen bones first, then the seasonal layers over the top, chosen for your soil, aspect and exposure rather than for a photograph. If you already have a planting plan drawn by someone else, we will plant it for you. Either way, stock is hand-selected: perennials, shrubs and trees are chosen for quality and for the size they need to be on day one, not simply ordered by name off a list.
03
Build
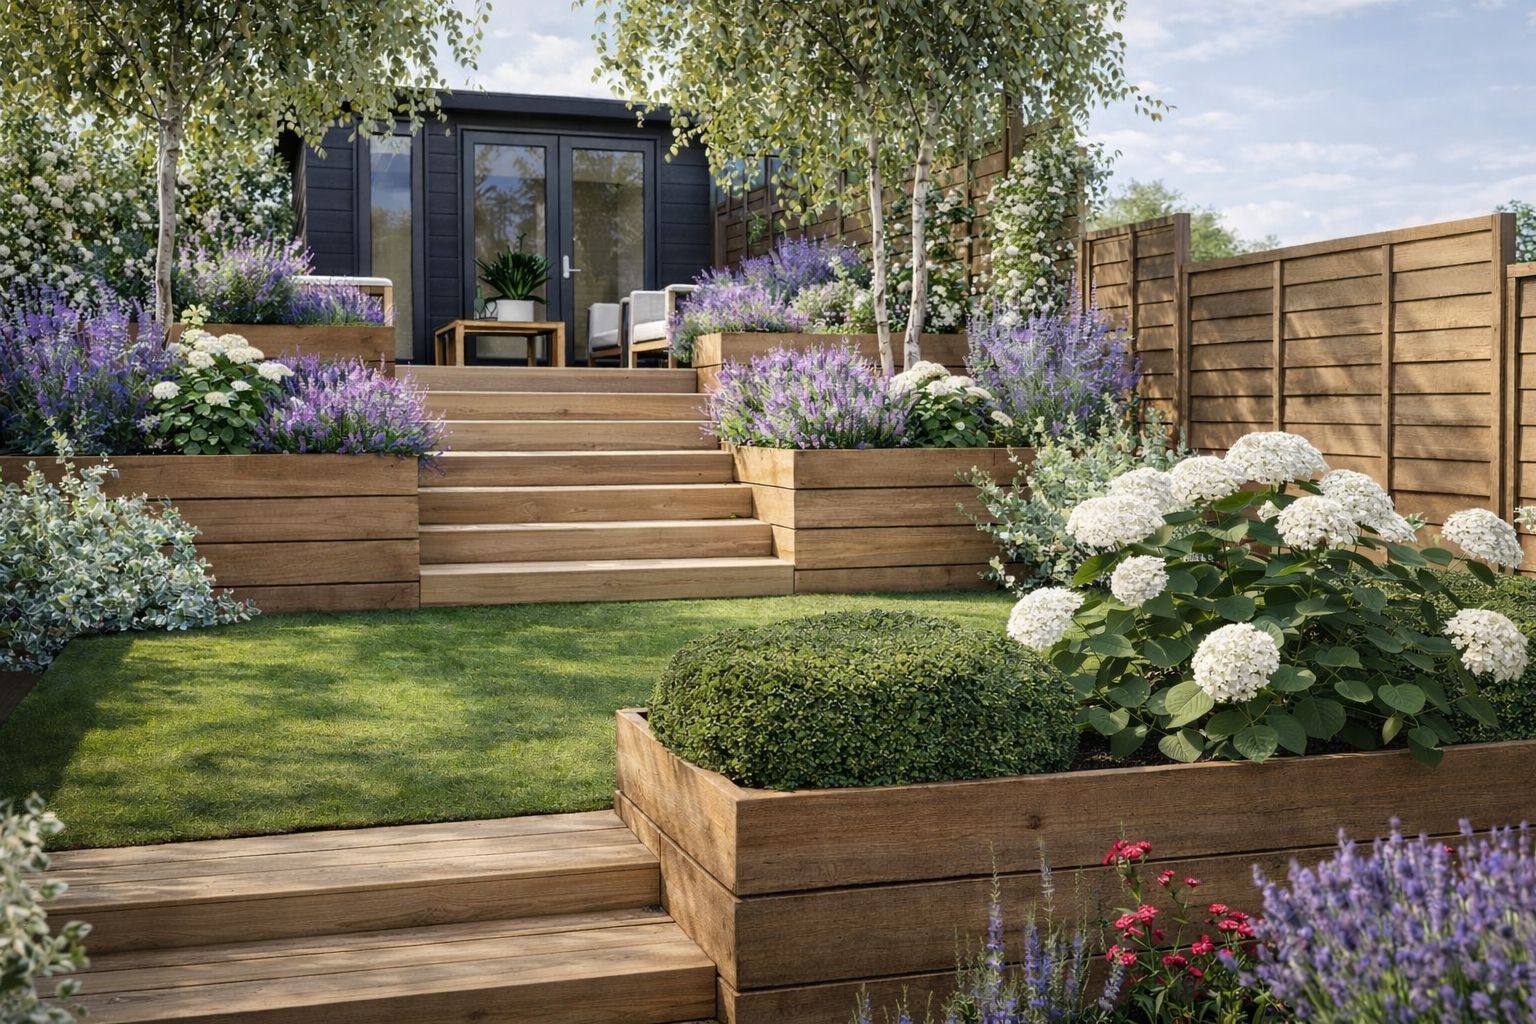
The drawings are handed to people we have worked with for years, not to whoever quotes lowest that month. Between them the team builds driveways, terraces and outdoor dining areas, bespoke outdoor kitchens, garden studios, pergolas and canopies, feature walls, raised planters, water features, built-in seating, fencing, gates and sculptural pieces. Setting out, levels and finishes are checked against the drawings as the work goes in, and I am the one on site checking them — so the joint you notice from the kitchen window is the joint that was specified.
04
Irrigation
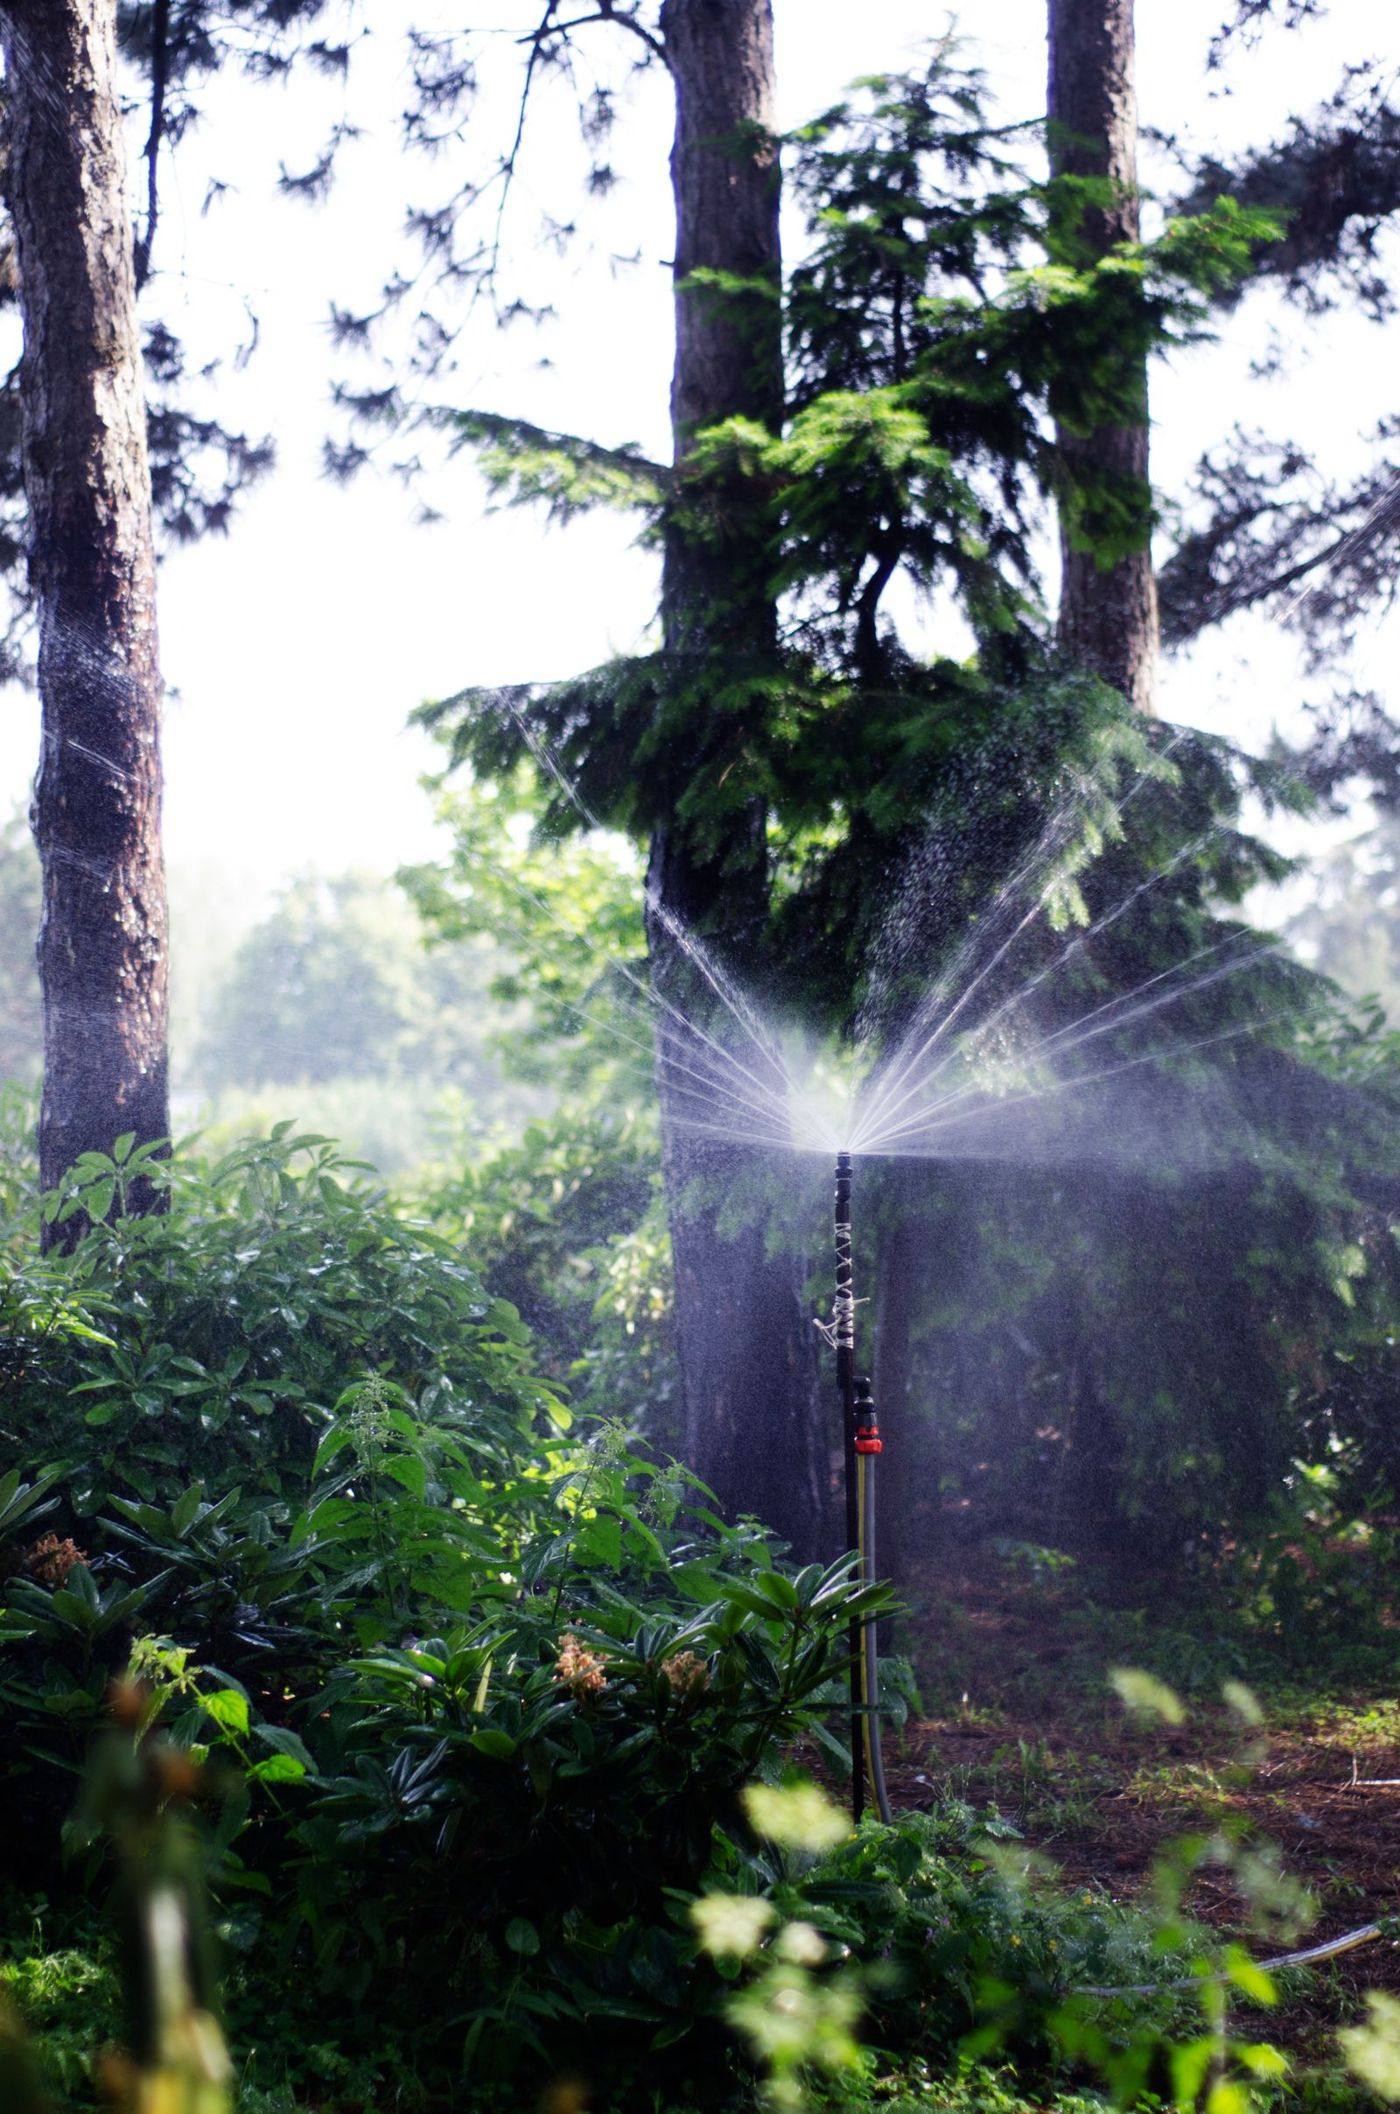
New planting dies more often from inconsistent watering than from anything else, and a hosepipe in August is not a plan. We design, install and maintain irrigation for homes, businesses and landscaped public spaces: drip lines through borders and raised beds, pop-ups where there is lawn to keep, and automated controllers so the system runs whether or not anybody is at home. Zones are worked out from the planting plan rather than bolted on afterwards, which is the difference between a system that keeps plants alive and one that quietly drowns half of them.

05
Aftercare & maintenance
Every planting scheme we install is handed over with a detailed aftercare plan — what to water, when, what to cut back and what to leave standing. Six weeks after planting we come back and look at it together, which is early enough to correct anything that isn't settling. Beyond that there is an optional monthly Planting Aftercare and Feeding Programme, a month-by-month schedule that runs right through the year. It is set out in full on the aftercare page so you can see exactly what it involves before you decide whether you want it.
06
3D visualisation
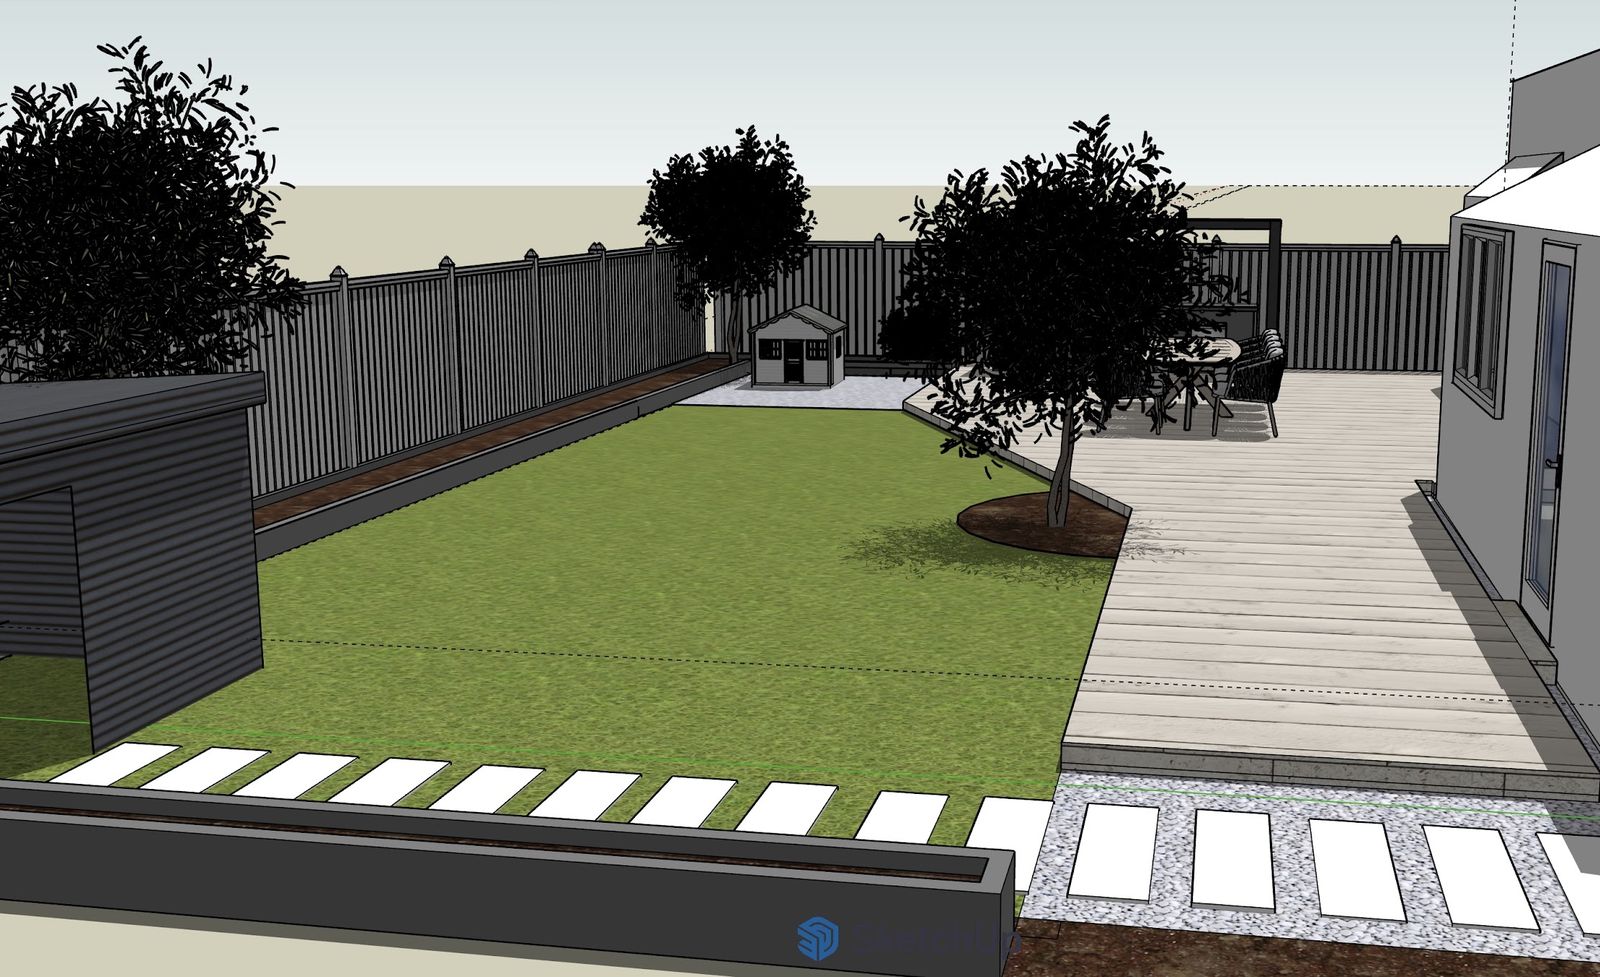
Plans are hard to read if you don't read plans for a living. For larger, steeper or more complicated sites we build the design as a 3D model and produce photorealistic renderings and animated walk-throughs, so you can stand in the new garden — at the right eye height, from the doors you actually use — long before anything is dug. It routinely saves money: it is very cheap to move a terrace in a model and very expensive to move one in concrete. It also settles arguments between two people who each thought they were agreeing to something different.
What does it cost?
There is no price list, because there is no standard garden. Every quotation is written against your brief after the first consultation, once the size, the slope, the access and the ambition are all known. You are told what the design work costs and what the likely build range is before you commit to anything — and where a measured survey or a specialist report is needed, that is flagged up front rather than added later.
The one thing worth saying plainly: design fees are a small fraction of what a build costs, and a garden designed badly is expensive in concrete. That is the whole argument for drawing it properly first.
Not sure how much of this you need?
Tell Kate what you have and what you would like to be doing out there. She will say honestly how much design the job actually warrants — sometimes that is the full scheme, sometimes it is a planting plan and a good contractor. Rated 5.0 on Google.